Crowns
LG-49 → LGMK-0046
Custom millwork for the Inland Northwest
We mill the moldings, casework parts, and architectural woodwork that make a custom home read high-end — matched to your profile, drawn before we cut, and quoted against a real budget instead of a boutique one.
What we run
Ordering trim from one supplier, doors from another, and the island top from a third is where budgets and schedules come apart. We take the package.
Crown, base, casing, chair rail, panel mold, aprons, and bullnose, run on our Logosol planer/moulder in the species your spec calls for.
The features that carry a room: wainscot and paneled walls, beam wraps, mantels, columns, and range hoods.
Doors, drawer boxes, face frames, end panels, and full built-ins — as a finished package or as components for your own installer or cabinet shop.
Large-format CNC routing for carved wall panels, screens, inlays, signage, and the one-off shapes that don't come off a shelf.
Hardwood island tops, counters, mantels, stair landings, and built-to-order furniture for the rooms that need a centerpiece.
Treads, risers, nosing, newels, and hand rail milled to fit the stair you already framed — including the ones that aren't square, level, or standard rise.
The profile catalog
We run a Logosol planer/moulder against a standing catalog of stock knife profiles — crowns, bases, casings, bullnose, wainscot, bead board, shiplap and more. Below are the families we work in. The full numbered catalog is one click away.
LG-49 → LGMK-0046
LG-315 → MK-0088
LG-618 · LGA-11 → 18
LG-5004 → LG-5009
LG-6000 → LG-6010
LGMK-0060 → LGMK-0070
Nothing in the catalog fits? Send a photo with a tape measure in frame, or mail us a short offcut. We'll draw the section, confirm it with you, and have a custom knife made — our tooling supplier turns those around fast, so a one-off profile usually adds days to a job, not weeks. On remodels and additions this is the difference between trim that blends and trim that announces itself.
Why builders keep calling
We're a production shop that does custom work, not a gallery. Running our own mill, CNC, and finish room means the high-end detail your client wants doesn't have to come with a metro-shop markup.
You approve a drawing with real dimensions and profiles. No surprises at delivery, no arguing about what "similar to the photo" meant three months ago.
Trim, beams, built-ins, and tops come off the same schedule from the same shop. Your super calls one number, not five.
Tell us the trim-out date. We'll tell you the drawing and approval dates we need to hit it, and we'll flag it early if something slips on either side.
If a detail is blowing the allowance, we'll show you where a built-up profile, a different species, or a paint-grade substitution gets 90% of the look for a fraction of the cost.
Odd angles, one-off radius work, a stair that doesn't match anything in a catalog — that's the work we like. Nothing gets kicked back for being non-standard.
From plan set to trim-out
Five steps, in order. Each one has an owner and a date so nobody's guessing where the millwork is.
Send the plan set or a room-by-room list. We do the takeoff and come back with a line-item budget you can put in front of your client.
Turnaround: 2–4 business daysApproved profiles get drawn to scale. On stain-grade work we send a finish sample on the actual species before production.
Turnaround: 3–5 business daysKnives set, stock milled, parts cut on the CNC. Everything is built against the approved drawing, not a phone photo.
Scheduled to your trim datePrime, paint, stain, or clear coat in the shop — cleaner and faster than spraying on site, and it protects the work in transit.
Optional · quoted per packageLabeled by room, wrapped, and delivered to the site on the date your schedule needs it. Install coordination available.
Inland NW delivery includedSelected work
A cross-section of what leaves the shop — whole-house trim, one-off architectural features, and parts runs for other shops.

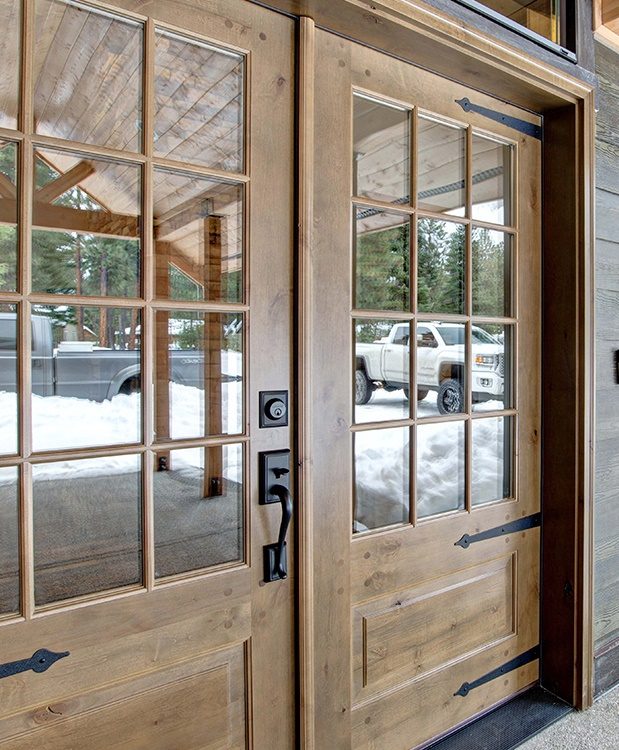
Paired entry doors with divided lights, hung in jambs and cased with matching knotty alder trim.

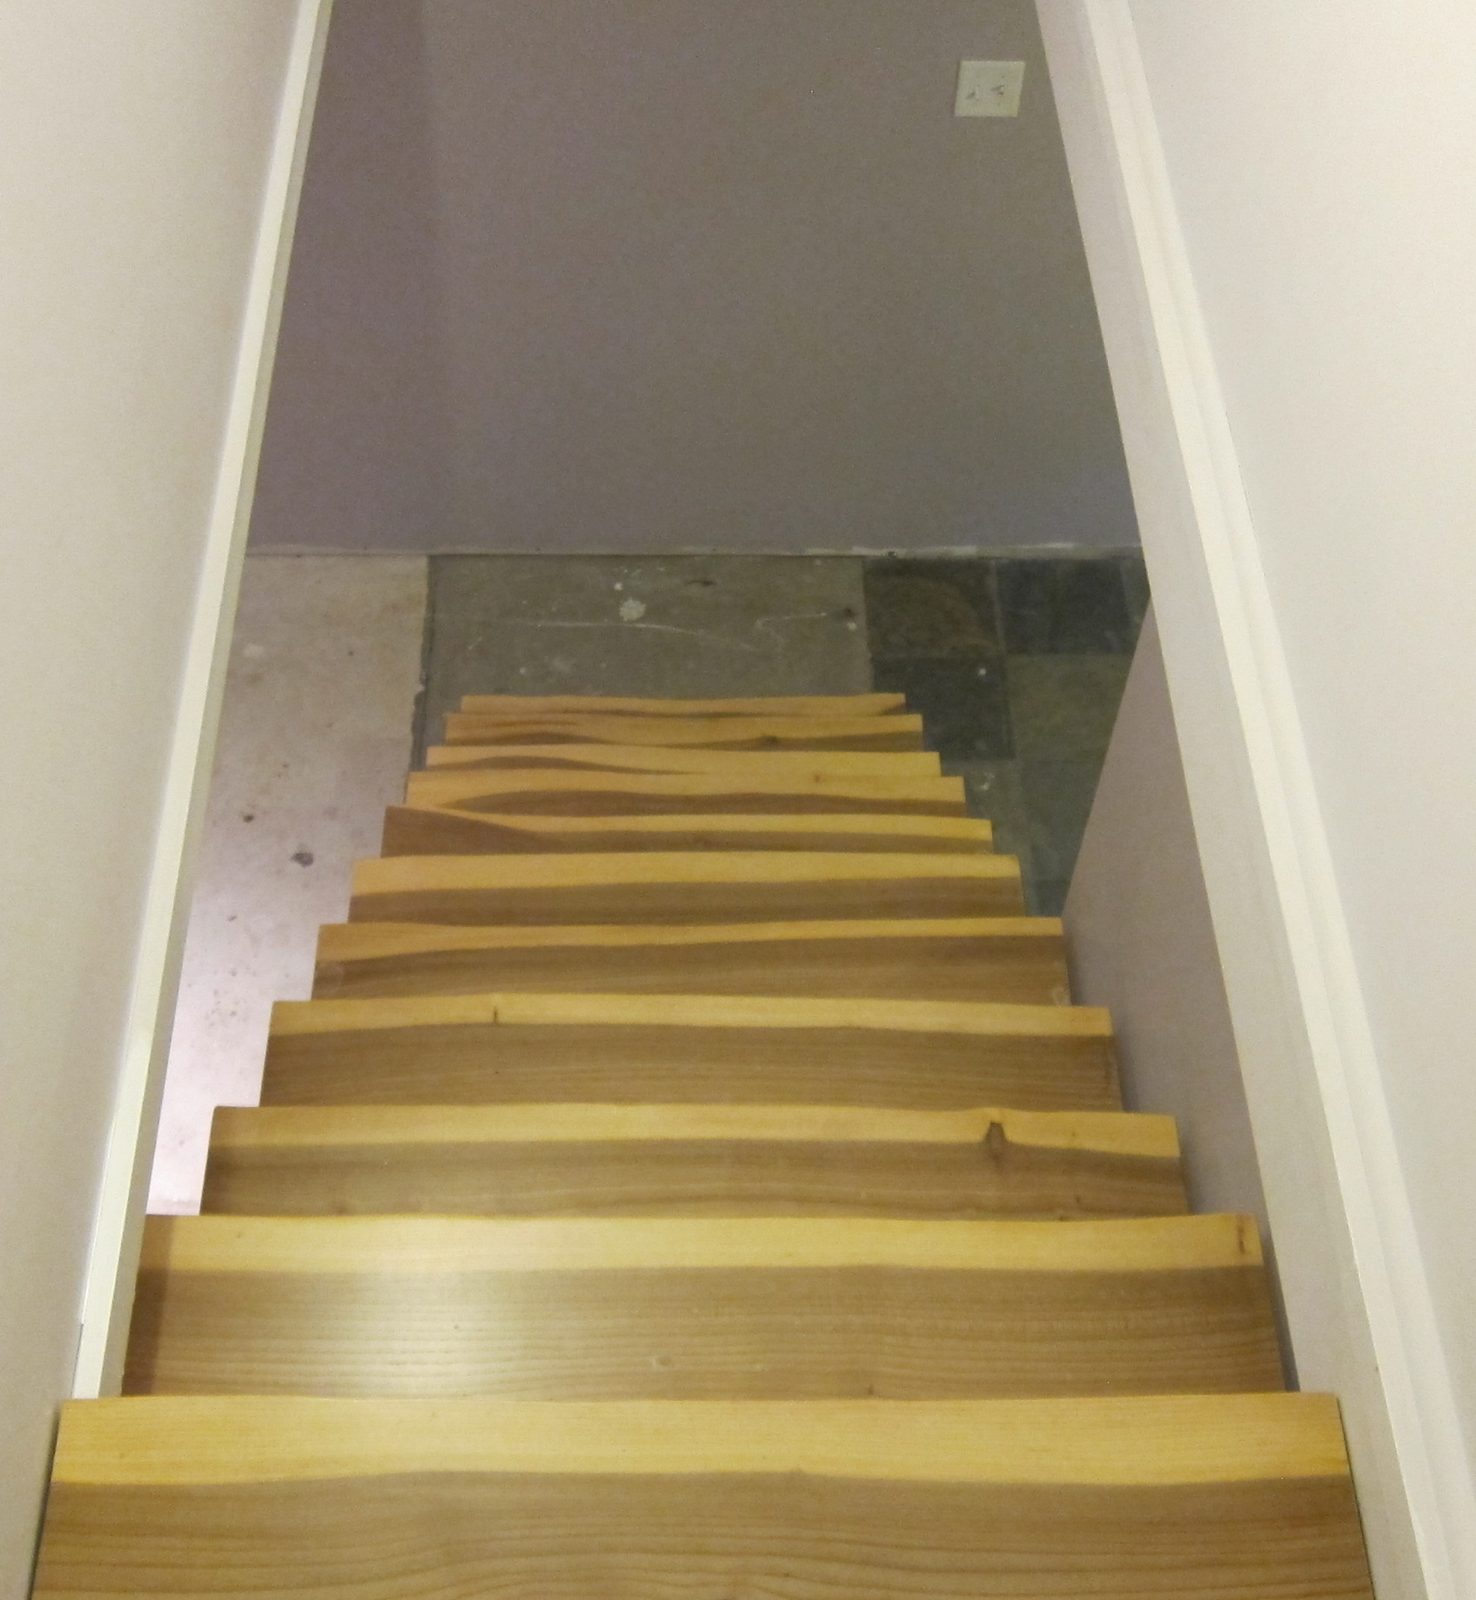
Solid elm treads with the natural edge left on the nosing, milled and fit to an existing framed stair.

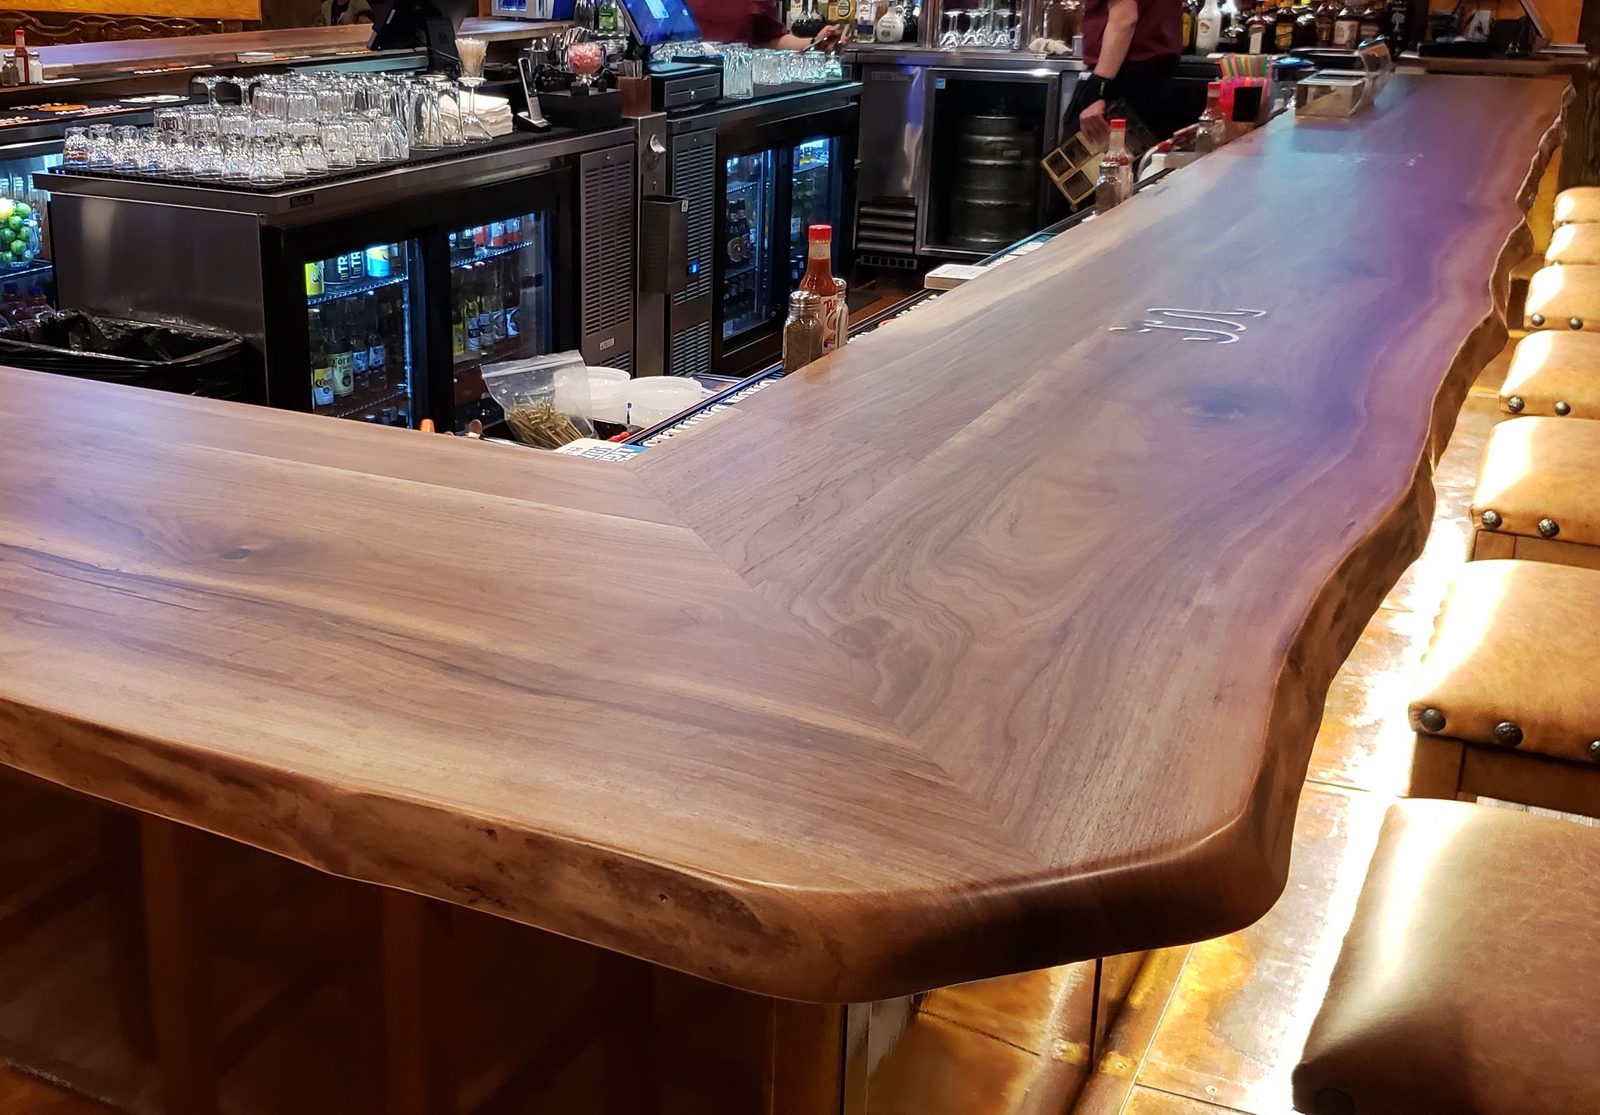
Book-matched walnut slab top with a shaped live edge, finished in the shop and set on site.

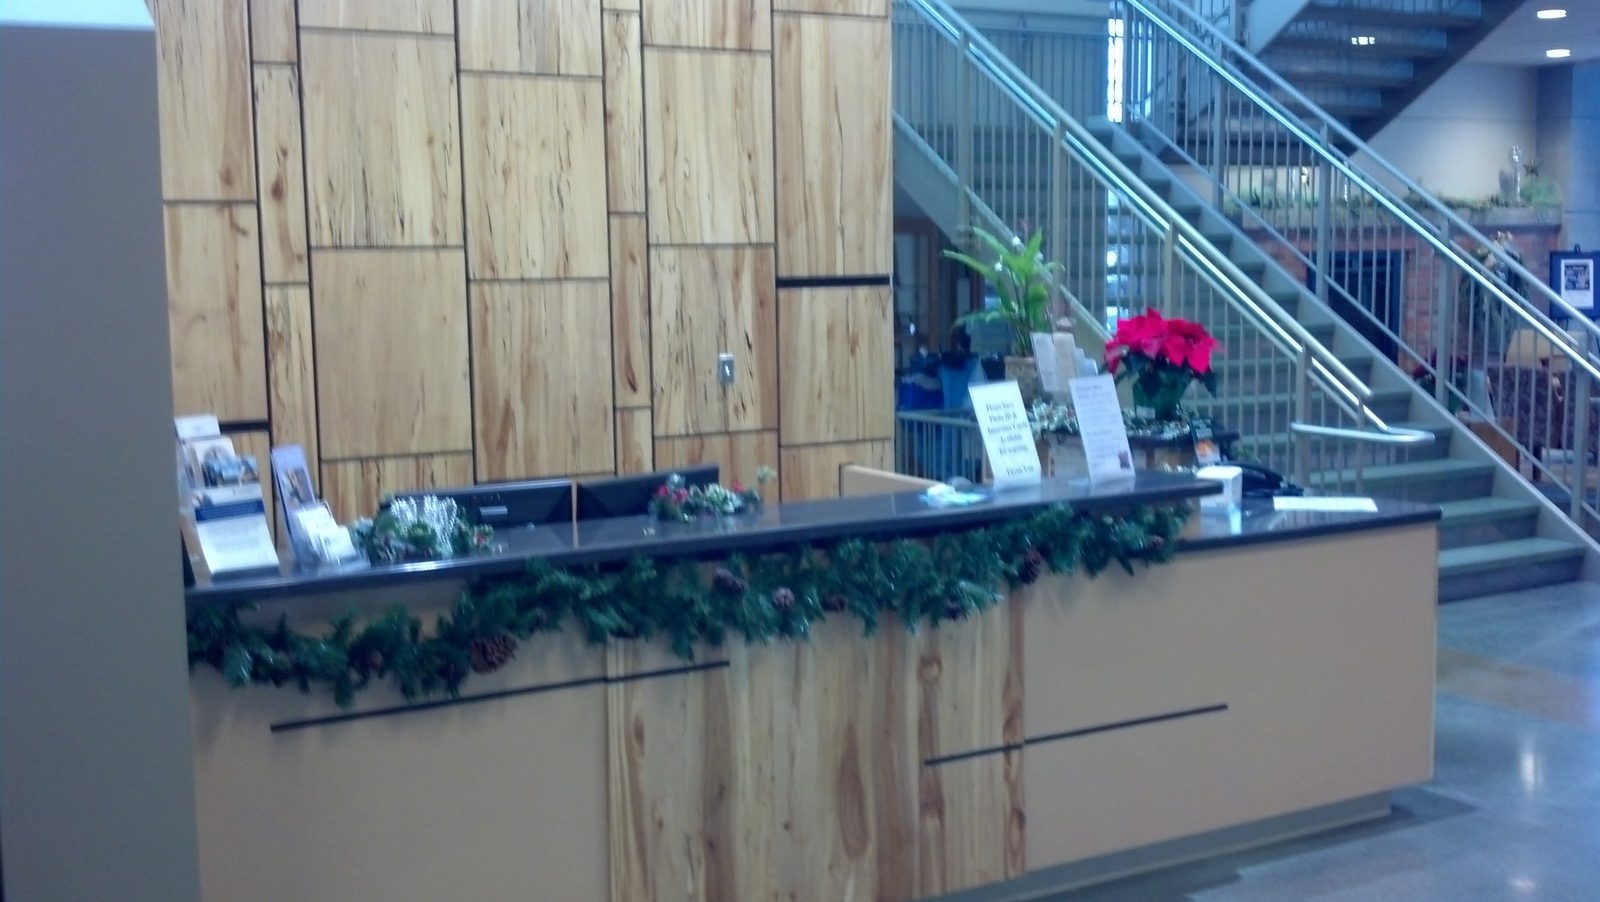
Panel layout milled from spalted birch and run across a full lobby wall, seamed on pattern.

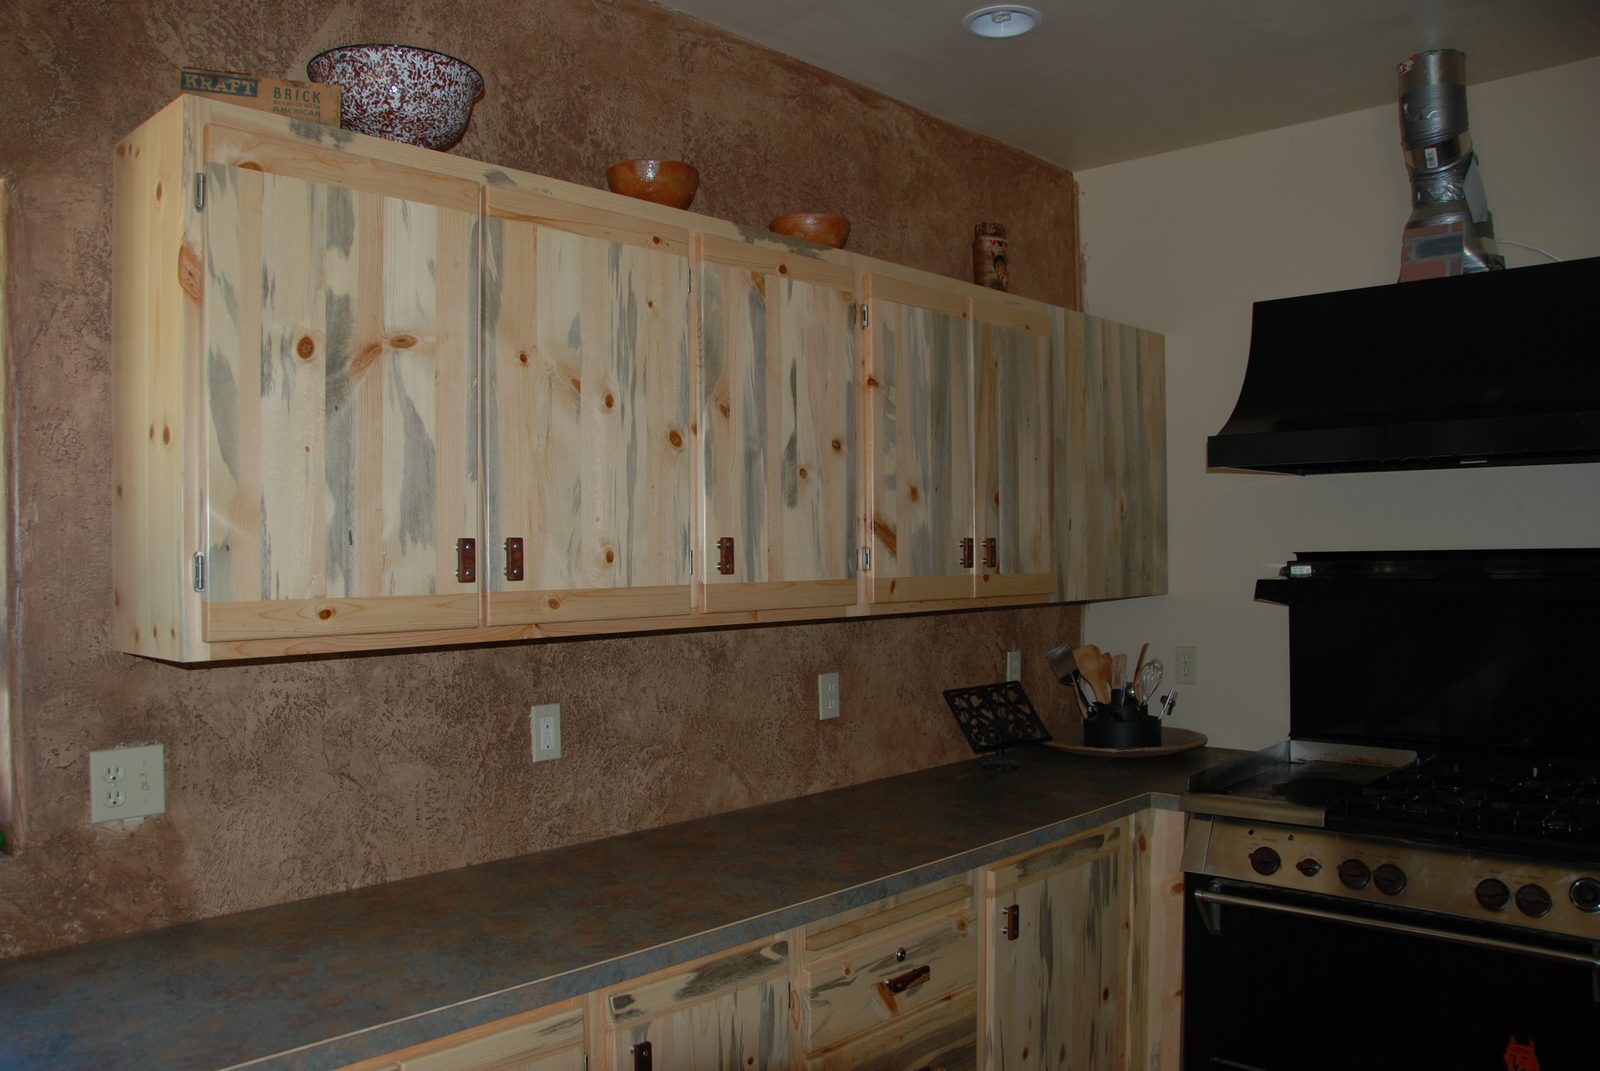
A full run of uppers and lowers in blue-stained pine, with the colour laid out across the doors so the run reads as one piece.

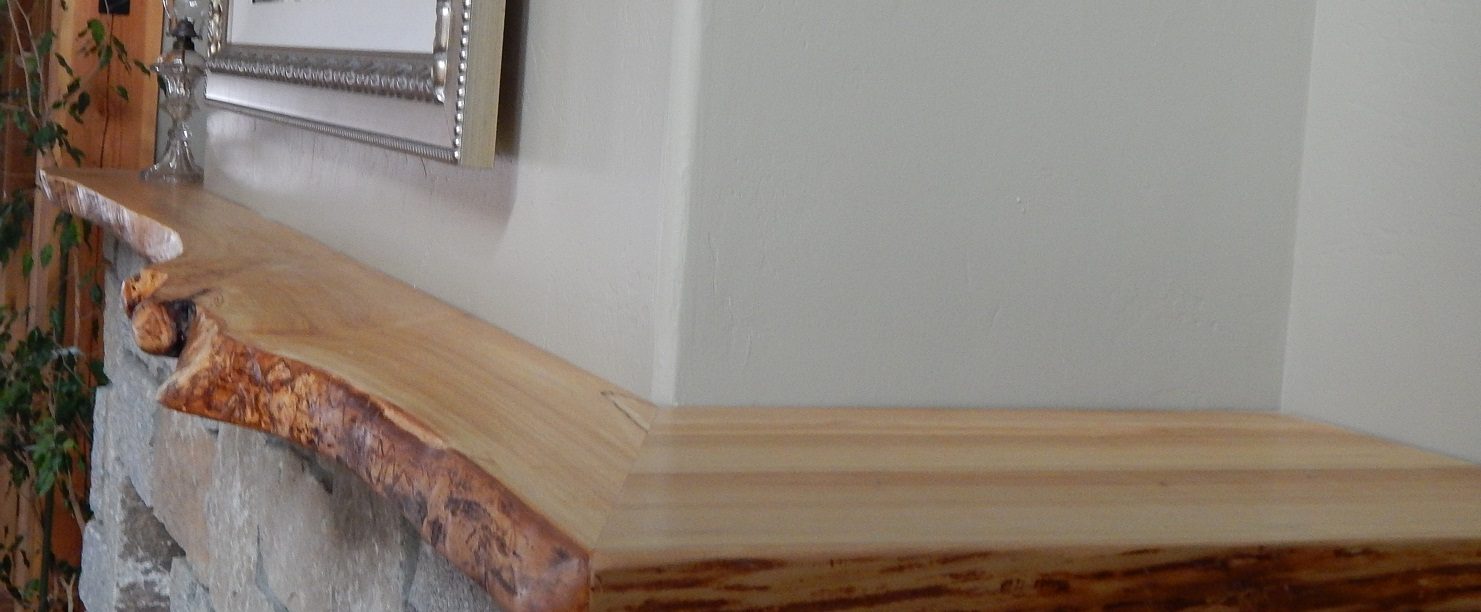
Solid birch mantel with the natural edge left intact, shaped and set into a stone surround.
The builder program
If you build more than a couple of houses a year, we'll standardize your trim package into a house spec — your profiles, your species, your finish schedule, priced and drawn once. After that, a new house is a phone call and an address.
You get consistent pricing, no re-drawing on every job, and a trim look your clients start recognizing as yours.
Talk about a house specStart a quote
Email the plan set, a room list, or even a photo of what you're after. Budget numbers come back in a few days, and there's no charge for the takeoff.